top of page
STOREFRONT
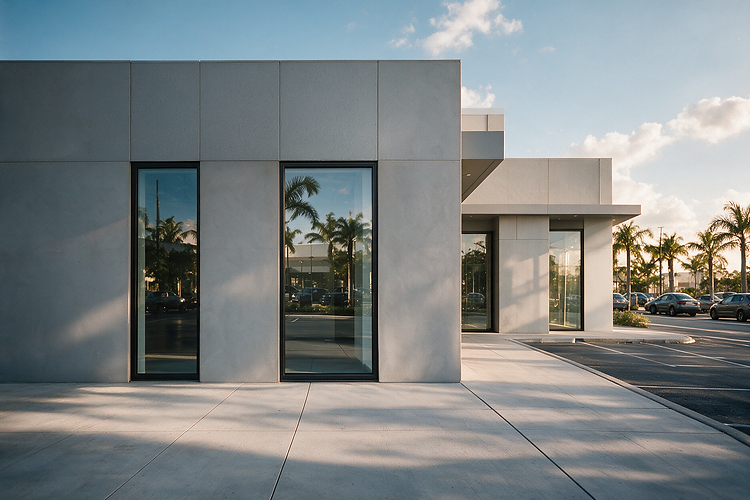
Engineered for commercial spaces, the Store Front system creates expansive glass facades. It seamlessly integrates with operable doors and windows, combining safety, natural light, and modern architectural design.


Dimensions and Performance
LMI Design - Max Dimensions:
-
64" Width x 144" Height at 80 PSF (1 panel)
-
45" Width x 144" Height at 55 PSF (N panels)
-
60" Width x 120" Height at 70 PSF (N panels)
** Size chart available in Florida Approval
Glass Options:
Our glass is certified by SGCC and IGCC, ensuring that our processes always deliver the highest quality.

Laminated

Insulated

Insulated laminated

Certificates
SGCC Certificate
IGCC Certificate
TYPES
SINGLE FIXED PANEL


N NUMBER OF PANELS
TRANSOM OPTION


SINGLE SASH + FIXED


SINGLE DOOR + FIXED PANEL WITH TRANSOM


DOUBLE DOOR + FIXED PANEL


Colors


bottom of page