KA SGD
(Sliding)
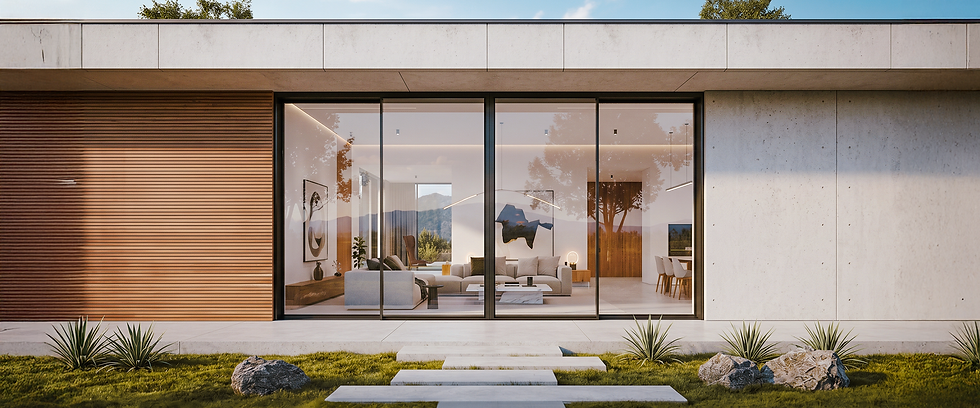
Seamlessly connect indoor and outdoor spaces with the KA Sliding Door, available with up to 8 tracks and pocket options. Sharing the uniform KA Series profile, it perfectly matches other KA systems for unified, hurricane-resistant architecture.


Dimensions and Performance
LMI Design - Max Panel Dimensions
-
60" Width x 144" Height at 75 PSF
-
48" Width x 168" Height at 56.9 PSF
SMI Design - Max Panel Dimensions
-
60" Width x 120" Height at 120 PSF
-
60" Width x 138" Height at 105.6 PSF
** Size chart available in Florida Approval
• Air infiltration: 6.24 PSF
• Water infiltration: 18 PSF
Thermal Performance
Glass: ¼" Solarban 70 Clear + ½" Air Spacer + ¼" Clear - 090 PVB - ¼" Clear
• U Factor: 0.52 BTU / (h*ft²*ºF)
• SHGC: 0.25
• VT: 0.54
- THE SAME VALUES APPLY TO SG
Glass Options:
Our glass is certified by SGCC and IGCC, ensuring that our processes always deliver the highest quality.

Laminated

Insulated

Insulated laminated

Sightlines


Interlock & Astragal
Interlock and Astragal profiles are selected according to size and pressure requirements.


Configurations Standard Sliding Doors
ONE-WAY STANDARD SLIDING


BI-PARTING STANDARD SLIDING


OXO STANDARD SLIDING


Standard Sliding Doors Configuration
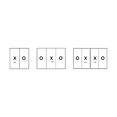
2 TRACKS
Track Section

Jamb Frame Depth
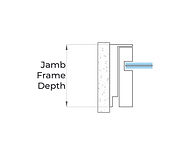
6 1⁄4”
Head Frame Depth
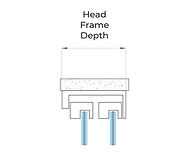
6 7⁄16”
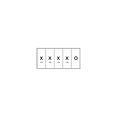
5 TRACKS
Track Section

Jamb Frame Depth
14 4⁄8”
Head Frame Depth
15 1⁄16”
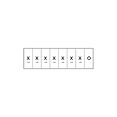
8 TRACKS
Track Section

Jamb Frame Depth
23 1⁄3”
Head Frame Depth
23 11⁄16”
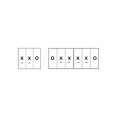
3 TRACKS
Track Section

Jamb Frame Depth
9 1⁄8”
Head Frame Depth
9 5⁄16”
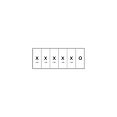
6 TRACKS
Track Section

Jamb Frame Depth
17 3⁄4”
Head Frame Depth
17 15⁄16”
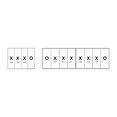
4 TRACKS
Track Section

Jamb Frame Depth
12”
Head Frame Depth
12 3⁄16”
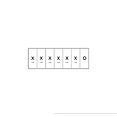
7 TRACKS
Track Section

Jamb Frame Depth
20 5⁄8”
Head Frame Depth
20 13⁄16”
Configurations Pocket Sliding Doors
ONE-WAY POCKET


BI-PARTING POCKET


Pocket Sliding Doors Configuration

1 TRACK
Track Section

Jamb Frame Depth
6 1⁄4”
Head Frame Depth

3 9⁄16”
Pocket Cavity Width
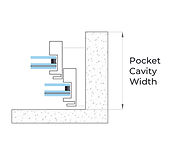
5 5⁄16”
Stacking Width
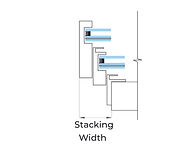
1 15⁄16”

4 TRACKS
Track Section
Jamb Frame Depth
12”
Head Frame Depth
12 3⁄16”
Pocket Cavity Width
13 15⁄16”
Stacking Width
6 5⁄16”

7 TRACKS
Track Section

Jamb Frame Depth
20 5⁄8”
Head Frame Depth
20 13⁄16”
Pocket Cavity Width
22 9⁄16”
Stacking Width
10 11⁄16”
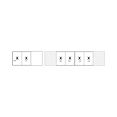
2 TRACKS
Track Section

Jamb Frame Depth
6 1⁄4”
Head Frame Depth
6 7⁄16”
Pocket Cavity Width
8 3⁄16”
Stacking Width
3 3⁄8”
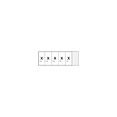
5 TRACKS
Track Section

Jamb Frame Depth
14 4⁄8”
Head Frame Depth
15 1⁄16”
Pocket Cavity Width
16 13⁄16”
Stacking Width
7 3⁄4”

8 TRACKS
Track Section

Jamb Frame Depth
23 1⁄3”
Head Frame Depth
23 11⁄16”
Pocket Cavity Width
25 7⁄16”
Stacking Width
12 1⁄8”

3 TRACKS
Track Section

Jamb Frame Depth
9 1⁄8”
Head Frame Depth
9 5⁄16”
Pocket Cavity Width
11 1⁄16”
Stacking Width
4 13⁄16”

6 TRACKS
Track Section

Jamb Frame Depth
17 3⁄4”
Head Frame Depth
17 15⁄16”
Pocket Cavity Width
19 11⁄16”
Stacking Width
9 3⁄16”


